
BIM Training in Bangalore: Build Practical Skills for Architecture, Engineering and Construction
Meta Title: BIM Training in Bangalore | CADD Nest Rajajinagar & Basavanagudi
Meta Description: Learn BIM, Revit, AutoCAD, Navisworks, BIM 360, Lumion, InfraWorks, SketchUp, Quantity Takeoff and BOQ with practical BIM training at CADD Nest.
Introduction
The Architecture, Engineering and Construction (AEC) industry is becoming increasingly digital. Modern construction projects involve multiple teams, large amounts of design information, complex coordination, and continuous communication between architects, engineers, contractors, and other professionals.
Building Information Modeling (BIM) provides a structured approach to creating and managing digital information about a building or infrastructure project. Instead of looking at a project only through individual drawings, BIM allows professionals to work with coordinated digital models containing useful project information.
For students and professionals interested in architecture, civil engineering, structural engineering, MEP, construction, and related fields, learning BIM can be an important step toward developing modern digital design and coordination skills.
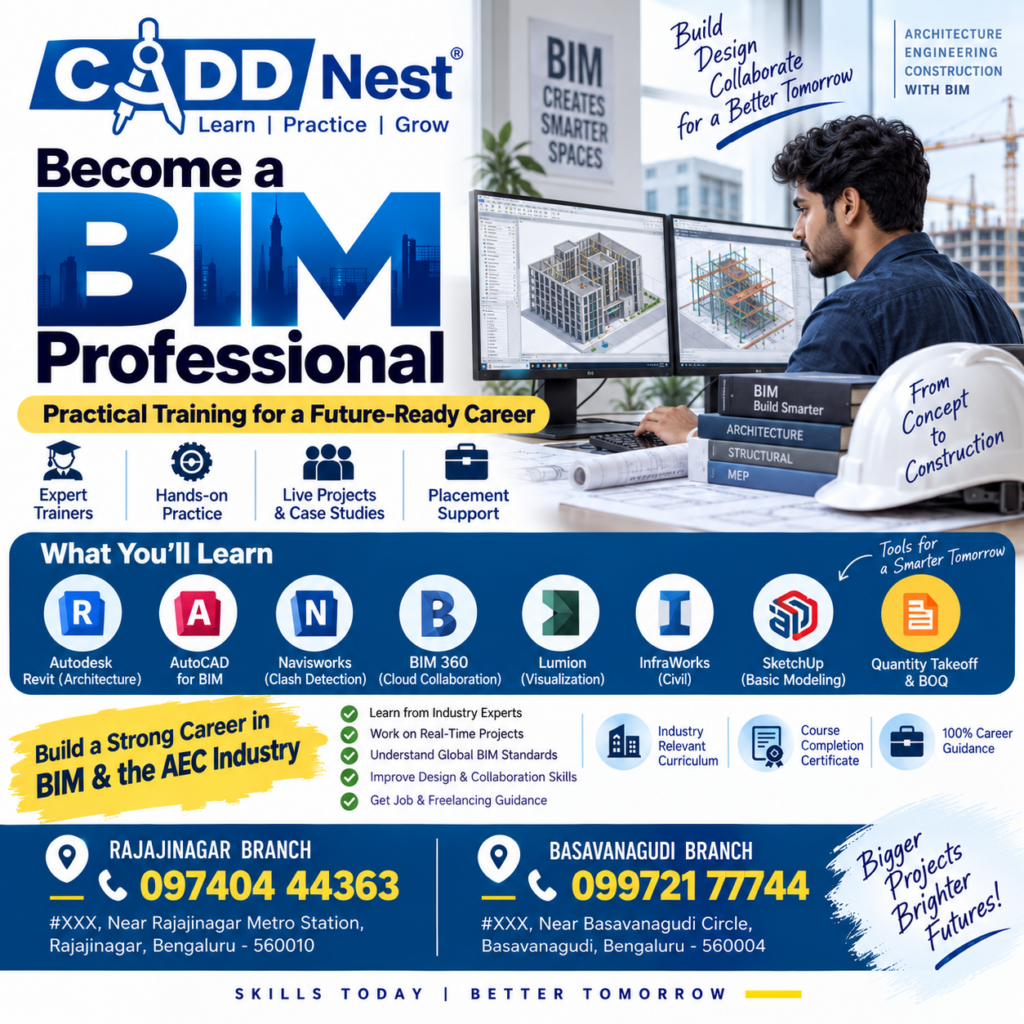
CADD Nest offers BIM training through its Rajajinagar and Basavanagudi branches in Bengaluru, with a practical curriculum covering tools and concepts such as Autodesk Revit, AutoCAD, Navisworks, BIM 360, Lumion, InfraWorks, SketchUp, Quantity Takeoff, and BOQ.
The program also highlights hands-on practice, live projects and case studies, expert trainers, industry-relevant curriculum, and career guidance.
What Is BIM?
BIM stands for Building Information Modeling.
BIM is a digital approach to planning, designing, coordinating, and managing information related to built assets.
A traditional drawing may show the geometry of a wall, door, window, floor, or structural element. A BIM model can go further by associating digital elements with information relevant to the project.
For example, a wall in a BIM model can contain information about its:
- Location
- Dimensions
- Material
- Construction properties
- Relationship with other building elements
This makes BIM useful not only for creating 3D models but also for improving coordination and managing project information.
Why Learn BIM?
The construction industry involves multiple disciplines working together. Architects, structural engineers, MEP professionals, contractors, quantity surveyors, and project teams need to coordinate their work throughout a project.
BIM training can help learners understand digital workflows used in this environment.
Some key areas learners can explore include:
- 3D building modelling
- Architectural design
- Structural coordination
- MEP coordination
- Clash detection
- Project collaboration
- Quantity takeoff
- BOQ preparation
- Visualization
- Construction documentation
Learning BIM can also help students understand how different design disciplines interact within a construction project.
BIM and the AEC Industry
BIM is closely connected with the Architecture, Engineering and Construction (AEC) industry.
A typical building project can involve several stages:
Concept → Design → Engineering → Coordination → Documentation → Construction → Project Management
Different professionals contribute information at different stages.
BIM provides a digital environment in which project information can be created, coordinated, and shared more systematically.
For learners entering the AEC industry, understanding this workflow can be just as important as learning individual software tools.
Autodesk Revit Training
Autodesk Revit is one of the major tools associated with BIM-based building design.
Revit supports BIM workflows and can be used for creating coordinated building models and documentation.
Training can introduce learners to areas such as:
- Architectural modelling
- Walls
- Doors and windows
- Floors
- Roofs
- Components
- Views
- Sheets
- Dimensions
- Schedules
- Building documentation
One of the important concepts in Revit is that changes made to a model can be reflected across related views and documentation, helping maintain consistency within a project.
For students interested in architecture and BIM, Revit can provide a practical introduction to model-based building design.
AutoCAD for BIM Professionals
AutoCAD remains an important design and drafting tool in many professional environments.
While BIM and CAD are different approaches, AutoCAD knowledge can complement BIM skills.
Learners can develop knowledge of:
- 2D drafting
- Drawing creation
- Layers
- Dimensions
- Annotation
- Layouts
- Technical drawings
Understanding CAD fundamentals can make it easier for learners to interpret existing drawings and work with projects that use a combination of CAD and BIM workflows.
Navisworks and Clash Detection
Large construction projects may contain architectural, structural, electrical, plumbing, mechanical, and other models.
If these models are not properly coordinated, conflicts can occur.
For example, an HVAC duct may occupy the same physical space as a structural beam.
Navisworks can be used in BIM workflows for model coordination and clash detection.
Learners can understand concepts such as:
- Model coordination
- Combining models
- Clash detection
- Reviewing conflicts
- Project visualization
- Coordination workflows
Clash detection is particularly useful because identifying potential problems digitally can help project teams address coordination issues before they become physical construction problems.
BIM 360 and Cloud Collaboration
Modern construction projects often involve teams working from different locations.
Cloud-based collaboration can help project stakeholders access and share project information through connected digital workflows.
The CADD Nest BIM training curriculum includes BIM 360, introducing learners to cloud-based collaboration concepts within the BIM environment.
Understanding collaboration workflows can be useful for professionals who expect to work with distributed project teams.
Lumion for Architectural Visualization
A technically accurate BIM model is important, but communicating a design visually is also valuable.
Lumion is commonly associated with architectural visualization and rendering workflows.
Visualization can help architects and designers present ideas through:
- Rendered images
- Exterior views
- Interior views
- Materials
- Lighting
- Landscaping
- Walkthrough-style presentations
For learners interested in architectural presentation, visualization skills can complement BIM modelling.
InfraWorks for Civil Infrastructure
BIM is not limited to buildings.
Civil infrastructure projects also require digital modelling and coordination.
InfraWorks can be used for infrastructure-related design and visualization workflows.
Depending on the training curriculum, learners can explore concepts related to:
- Civil infrastructure
- Roads
- Terrain
- Site context
- Conceptual modelling
- Infrastructure visualization
This can broaden the learner’s understanding of BIM beyond architectural buildings.
SketchUp and Basic Modelling
SketchUp is widely used for 3D modelling and conceptual design.
Its intuitive modelling environment can be useful for quickly developing and presenting design ideas.
In a BIM-oriented learning path, SketchUp can complement more detailed modelling workflows by helping learners understand:
- 3D modelling
- Basic forms
- Concept development
- Spatial visualization
- Design presentation
Learning multiple tools can help learners understand that different software applications can serve different stages of a project.
Quantity Takeoff and BOQ
BIM is not only about creating attractive 3D models.
Project information can also support quantity-related workflows.
Quantity takeoff involves determining quantities of materials or components required for a project.
A Bill of Quantities (BOQ) provides structured information about quantities and work items used for project estimation and related activities.
BIM training can introduce learners to the relationship between digital models and quantity-related information.
For example, a model can contain information about walls, doors, windows, floors, and other components that may be useful when extracting or organizing project quantities.
Understanding these concepts can be particularly valuable for learners interested in construction estimation and project-related roles.
BIM for Architecture Students
Architecture students can benefit from understanding how digital modelling fits into the design process.
Instead of working only with 2D drawings, BIM allows students to explore buildings as three-dimensional digital models.
They can learn to develop:
- Floor plans
- Elevations
- Sections
- 3D models
- Building components
- Presentation views
- Construction documentation
BIM knowledge can also help architecture students understand how design decisions affect different project elements.
BIM for Civil Engineering Students
Civil engineering students can explore BIM as a digital approach to design and construction workflows.
Depending on their specialization, learners may be interested in:
- Structural modelling
- Infrastructure
- Construction coordination
- Quantity estimation
- Site planning
- Project documentation
BIM can provide a bridge between engineering concepts and digital project workflows.
BIM for Structural Engineering
Structural coordination is an important part of construction projects.
Structural elements such as columns, beams, slabs, foundations, and other components need to work together with architectural and MEP systems.
BIM can help teams visualize and coordinate these elements within a shared project environment.
Learning tools such as Revit and Navisworks can introduce learners to structural modelling and coordination concepts.
BIM for MEP Professionals
MEP stands for Mechanical, Electrical and Plumbing.
MEP systems occupy significant portions of modern buildings and must be coordinated carefully with architectural and structural elements.
BIM can help visualize:
- HVAC systems
- Electrical services
- Plumbing
- Equipment
- Ducts
- Pipes
- Service routes
Coordination is especially important because MEP systems often pass through spaces occupied by structural and architectural elements.
Practical BIM Training
BIM is a highly practical field. Watching software demonstrations alone is unlikely to provide the same learning experience as actually creating and modifying models.
Hands-on practice allows learners to:
- Create project models.
- Add building elements.
- Modify design components.
- Generate drawings.
- Coordinate different models.
- Identify clashes.
- Review project information.
- Prepare quantities and documentation.
Repeated practice also helps learners become more comfortable with professional software interfaces.
Live Projects and Case Studies
The CADD Nest BIM training program highlights live projects and case studies.
Projects can help learners understand how BIM tools are used together rather than treating each application as a separate subject.
For example, a project could begin with architectural modelling in Revit, continue with coordination in Navisworks, include visualization using Lumion, and incorporate quantity-related workflows.
This kind of project-based learning can help learners understand the relationship between different stages of a construction project.
BIM and Collaboration
One of the major advantages of a coordinated digital model is improved communication between different project disciplines.
Consider a building project involving:
Architect → Structural Engineer → MEP Engineer → Contractor → Quantity Team
Each team has different responsibilities, but their work needs to fit together.
BIM can provide a common digital environment where project information can be reviewed and coordinated.
Learning collaboration workflows can therefore be an important part of BIM education.
BIM Skills and Career Development
BIM training can be relevant to several areas within the AEC industry.
Depending on education, specialization, practical experience, and employer requirements, learners may explore roles such as:
- BIM Modeler
- BIM Engineer
- BIM Coordinator
- Revit Modeler
- Architectural BIM Designer
- Structural BIM Modeler
- MEP BIM Modeler
- BIM Technician
- Quantity Takeoff Professional
- Design and Documentation Professional
Job titles and responsibilities vary between organizations.
Developing software skills is one part of career preparation. Learners should also develop an understanding of construction processes, technical drawings, communication, coordination, and project documentation.
Who Can Learn BIM?
BIM training can be relevant to several groups.
Architecture Students
Students can develop digital modelling and documentation skills.
Civil Engineering Students
Civil engineering students can explore BIM and infrastructure-related workflows.
Structural Engineers
Professionals can develop digital modelling and coordination knowledge.
MEP Professionals
BIM can help professionals understand service coordination and digital modelling.
Working Professionals
Existing AEC professionals can add BIM tools to their current skill set.
Fresh Graduates
Graduates can develop software and project skills before entering the industry.
How to Choose a BIM Training Course
Before selecting a BIM course, learners should consider several factors.
Course Curriculum
Check which software and BIM concepts are actually covered.
Practical Sessions
Ask how much time is dedicated to hands-on modelling and project work.
Projects
Find out whether learners work on complete projects or only individual software exercises.
Trainers
Understand the trainer’s professional and teaching experience.
Software Coverage
A BIM course may include different tools depending on its focus. Check whether the tools match your career interests.
Career Guidance
Understand what type of career guidance or placement support is provided.
BIM Training at CADD Nest
The CADD Nest BIM program focuses on practical learning across architecture, engineering, and construction workflows.
The course poster highlights the following tools and areas:
- Autodesk Revit
- AutoCAD
- Navisworks
- BIM 360
- Lumion
- InfraWorks
- SketchUp
- Quantity Takeoff & BOQ
The program also highlights:
- Expert trainers
- Hands-on practice
- Live projects and case studies
- Industry-relevant curriculum
- Course completion certification
- Career guidance
- Job and freelancing guidance
This combination allows learners to explore both software skills and broader BIM workflows.
BIM Training in Rajajinagar and Basavanagudi
For students and professionals in Bengaluru, CADD Nest offers BIM training through its Rajajinagar and Basavanagudi branches.
CADD Nest Rajajinagar
📞 097404 44363
CADD Nest Basavanagudi
📞 099721 77744
Learners can contact the respective branches to enquire about current batches, course schedules, fees, curriculum, practical sessions, and admission details.
Frequently Asked Questions About BIM Training
What is BIM training?
BIM training teaches learners how to use digital modelling and coordination tools while understanding the information and workflows involved in building and construction projects.
Is BIM useful for architecture students?
Yes. BIM can help architecture students develop skills in 3D modelling, documentation, coordination, and digital project workflows.
Which software is used in BIM?
Different projects and organizations use different tools. The CADD Nest program highlights Revit, AutoCAD, Navisworks, BIM 360, Lumion, InfraWorks, SketchUp, and quantity takeoff/BOQ workflows.
Can civil engineers learn BIM?
Yes. Civil engineering professionals can explore BIM for areas such as infrastructure, construction coordination, modelling, documentation, and quantity-related workflows.
What is Revit used for?
Revit is a BIM-focused software application used for building design, modelling, documentation, and related project workflows.
What is Navisworks used for?
Navisworks can be used for model coordination, project review, visualization, and clash detection.
What is quantity takeoff?
Quantity takeoff involves determining quantities of materials or components required for a construction project. BIM models can provide information that supports quantity-related workflows.
Is BIM only for architects?
No. BIM can involve architects, structural engineers, MEP professionals, contractors, quantity professionals, project managers, and other AEC stakeholders.
Conclusion
BIM is transforming the way many architecture, engineering, and construction professionals approach digital project workflows. It brings together 3D modelling, project information, coordination, documentation, visualization, collaboration, and quantity-related processes.
For learners interested in the AEC industry, developing BIM skills can provide exposure to modern digital workflows and professional software.
A practical BIM learning program covering Revit, AutoCAD, Navisworks, BIM 360, Lumion, InfraWorks, SketchUp, Quantity Takeoff, and BOQ can provide a broad foundation for understanding different aspects of digital construction workflows.
CADD Nest offers BIM training at its Rajajinagar and Basavanagudi branches in Bengaluru, with a focus on hands-on practice, live projects, case studies, industry-relevant curriculum, and career guidance.
Whether you are an architecture student, civil engineering student, structural professional, MEP learner, construction professional, or recent graduate, developing BIM knowledge can be a valuable addition to your technical skill set.
CADD Nest – Rajajinagar
📞 097404 44363
CADD Nest – Basavanagudi
📞 099721 77744
Learn | Practice | Grow
Skills Today | Better Tomorrow





